
Marketing Floorplan Production
for Residential Developments
A studio of architects transforming construction drawings into clear plans that sell.
Contact
Have a project in mind?
Send us your architectural package and the estimated number of floorplans, and we'll prepare a quote for you.
We typically review new requests within 24 hours.
Two time zones for faster turnarounds.
What we do
Twinlines is a team of architects specialized in marketing floorplan production for residential developments.
We transform complex architectural drawings, often filled with construction notes, dimensions and technical information, into clear floorplans designed for sales and marketing materials.
Our process simplifies layouts, removes technical information intended for construction, and introduces modern furniture elements that help buyers understand the potential of each space.
Depending on the needs of the project, we can either prepare clean floorplans for creative agencies to integrate into their marketing materials, or deliver fully designed marketing plans ready for brochures and sales campaigns.
We collaborate with marketing and creative agencies as a specialized production partner, and we also work directly with developers who require high-quality marketing floorplans without the structure of a full creative agency.


“We transform complex drawings into clear plans”
Services
Every deliverable is produced by architects, within your established template, branding and layer structure, ready to drop into your marketing workflow.
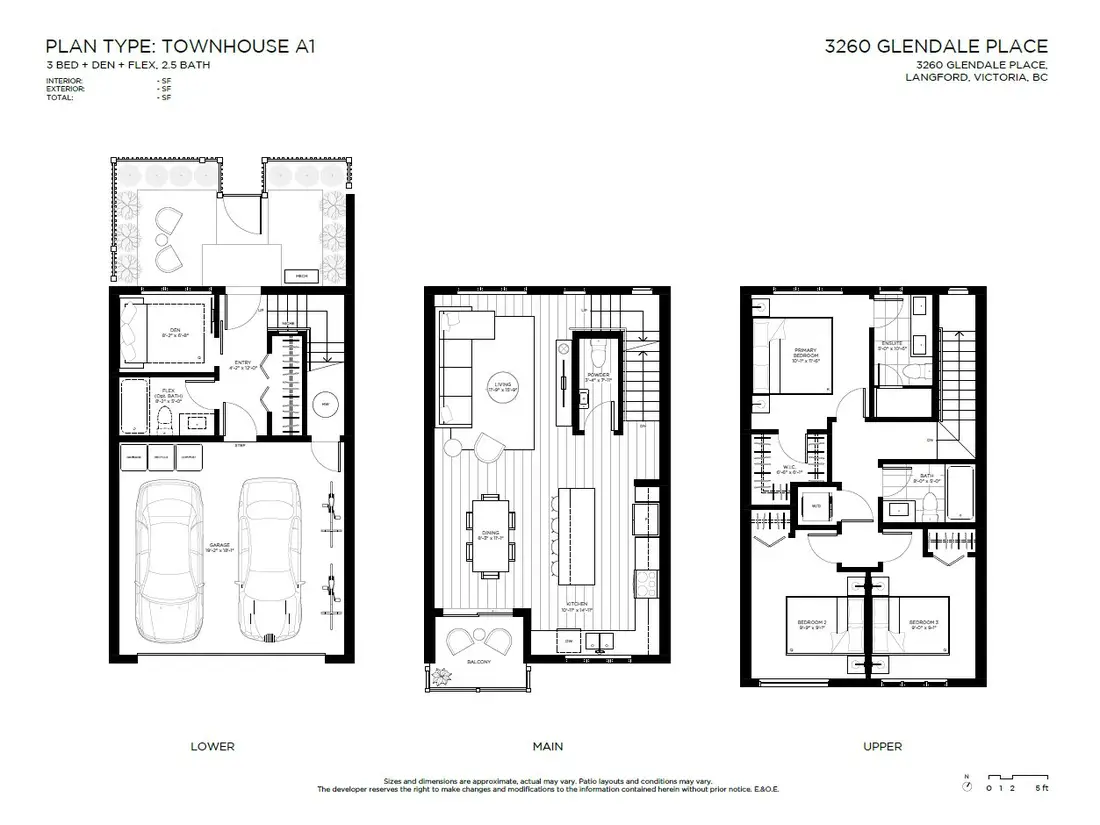
We clean architectural drawings, replace outdated furniture blocks, add flooring, labels and dimensions, and create modern furniture layouts that help buyers picture the space.
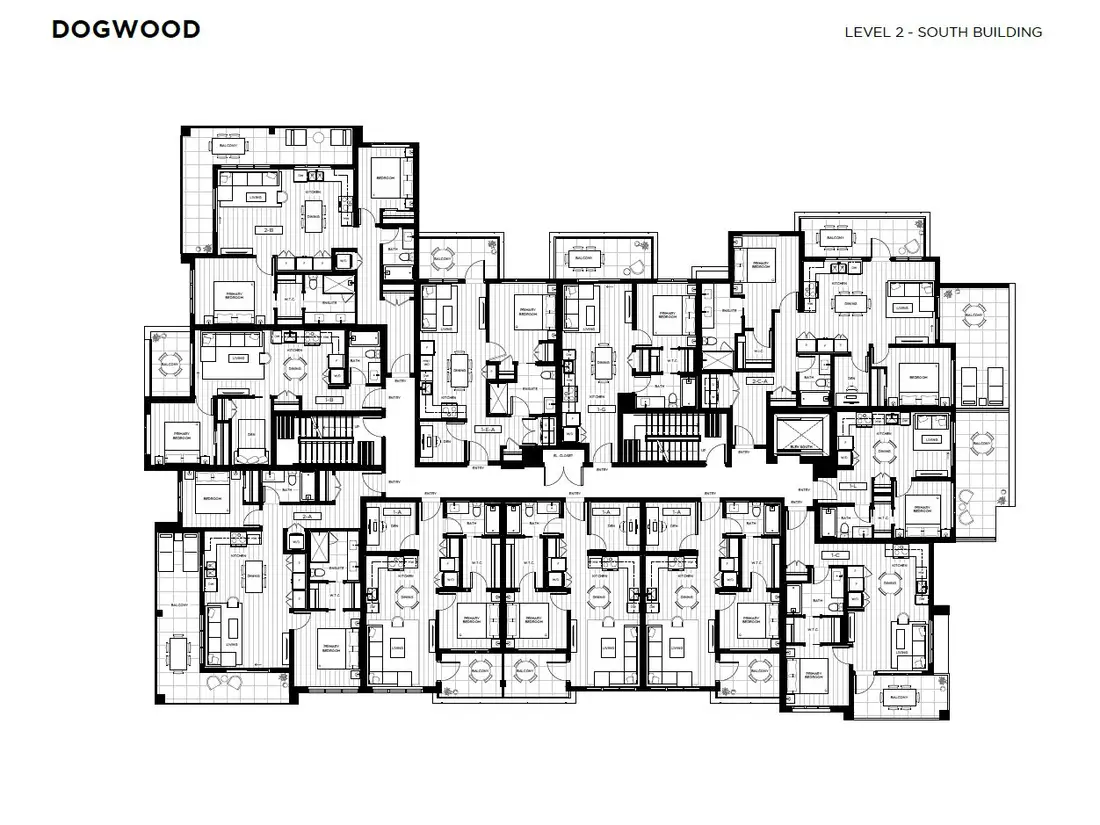
Simplified building floorplates showing unit distribution, circulation and key amenities, consistent with the unit plans.


Black & white or coloured site plans highlighting landscape, access and circulation.


Graphically enhanced plans that bring marketing materials to life: coloured floorplans with rendered flooring and furniture, coloured elevations, stacking diagrams, and other visual styles adapted to each project's branding.


Unit sheets built on your established template, with plan integration, text layout and graphics ready for publication.
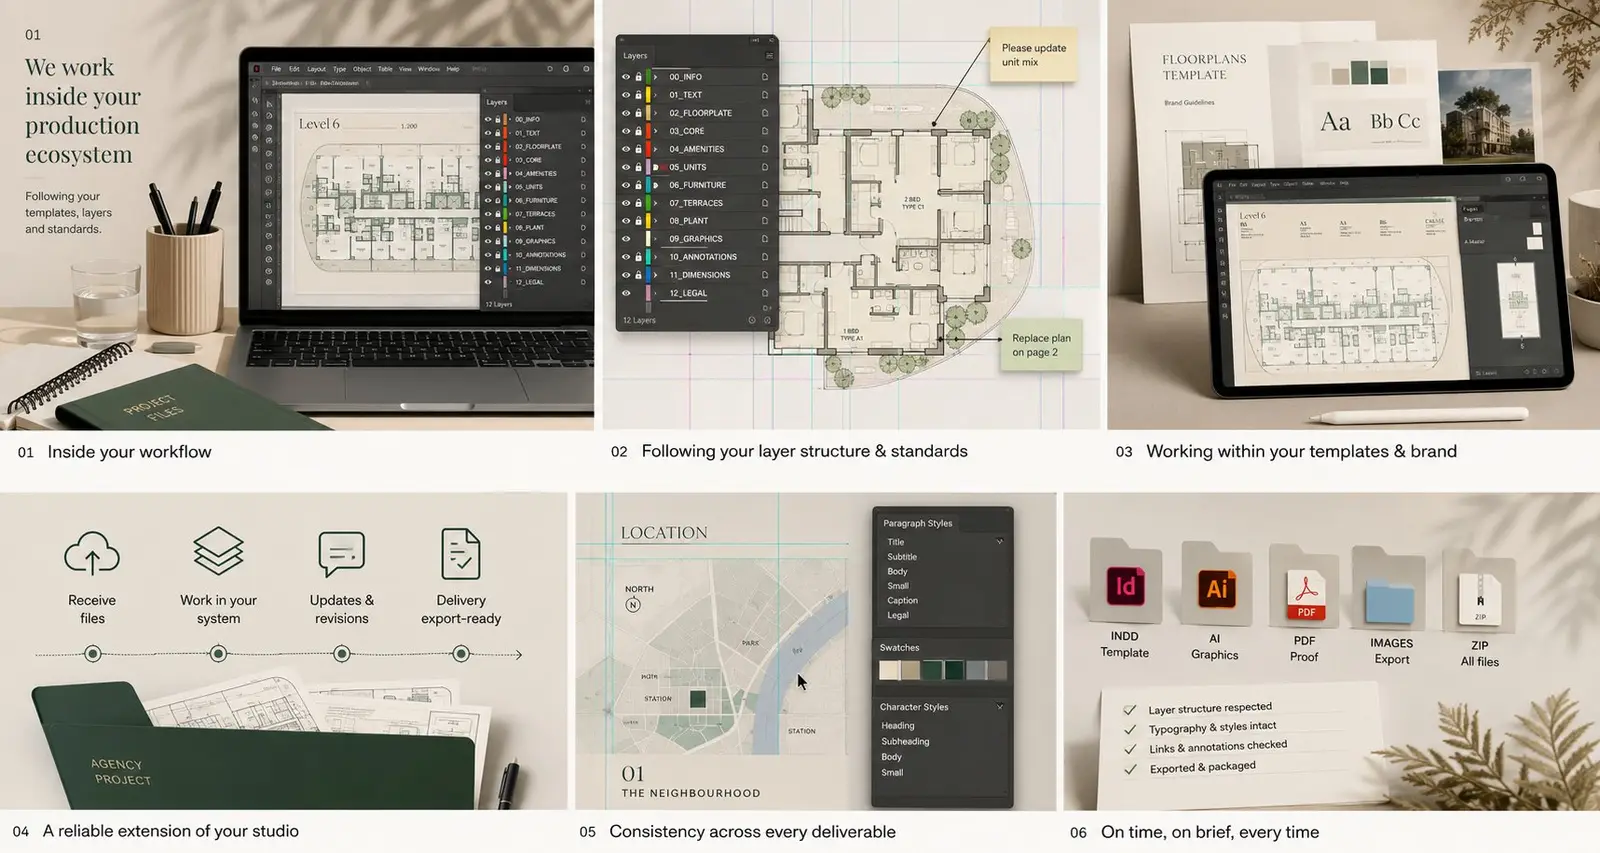
We integrate directly into your production workflow, working inside your templates, layer structures and brand standards to deliver clean, consistent, export-ready files, on a project basis or as ongoing studio support.
Selected work
A selection of residential developments across North America, from Miami Beach condominiums to Vancouver townhome communities.
The studio

Alberto Sanchez
Principal
Twinlines is led by Alberto Sanchez, an architect with experience in the production of marketing floorplans for residential developments across North America.
His work focuses on translating complex architectural drawings into clear visual tools used by developers, marketing teams and sales agencies during project launches.
Through Twinlines, he collaborates with creative agencies and developers to produce consistent, high-quality floorplans that communicate the potential of each layout clearly to buyers.
Who we work with
- A7 Consulting
- Abstract Development
- Admiral Ops
- Adera Development
- Axis Real Estate
- Breakside Real Estate Group
- Canderel
- Chard Development
- Dbox NY
- Dbox UK
- East West Partners
- Enera Development
- Essence Development
- Evertrust Development
- Fifth Avenue
- Forma Projects
- Fortune International Group
- Gairlock Development
- GFO Investments
- GMC Projects
- Holborn Development
- Inspira Development
- Javas Studio
- Kenzie Marketing
- Kings & Partners
- Lefferts
- Magnum Projects
- Marcon
- Newgards Development
- Onni Development
- Pilothouse Marketing
- PMG
- Primex Investments
- Quantum Properties
- RBI Agency
- Rennie
- Reuveni
- Seacliff Group
- Seventh Art
- Steiner Properties
- Strand Development
- Stober Group
- Tanning Development
- Twin Fish Creative
- Vertical Development
- Vesta Properties
- Wesmont
- Whitetail Homes
- WRK Agency
- Zenterra Development